A fire-rated door is a life-safety assembly — slab, frame, hinges, closer and latch have to work together so the door self-closes and latches. We repair and service fire-rated doors in Ottawa commercial and multi-unit buildings, and we supply and install a full assembly when repair is no longer the right call.

Fire-rated doors and frames repaired and replaced to keep openings code-compliant.
Fire doors are one of the most misunderstood components in a building. People see a door — it opens, it closes, it looks like every other door in the corridor. What they don't see is that it's a tested, certified assembly designed to contain fire and smoke for a specific period of time, bought to allow occupants to evacuate and firefighters to work. That certification, which the door carries as a label from a recognized testing body, applies to the complete assembly as it was tested: the slab, the frame, the hardware, and the clearances between them. Change any one of those components — install an incompatible closer, replace a hardware item with an uncertified equivalent, prop the door repeatedly until the frame shifts — and the certification is void. The door looks fine. It no longer performs as rated. At Fix My Door Now Ottawa, we install and service fire door assemblies with the attention to specification that life-safety hardware demands.
The Ontario Building Code specifies where fire-rated door assemblies are required, and the requirements vary by building occupancy, construction type, and the fire separation rating of the wall the door is installed in. Common locations in Ottawa commercial and residential buildings include stairwell enclosures, which require fire-rated doors to maintain the integrity of the exit path; mechanical and electrical room entries, which are typically required to carry a 45-minute or 60-minute rating; suite entry doors in apartment buildings and condominiums, which separate individual dwelling units from the corridor fire separation; corridor doors in office buildings and healthcare facilities; storage and service room entries; and openings in rated fire walls between occupancies or building sections. We work with building owners and managers to identify what's required at each location and specify the correct assembly.
A fire-rated assembly is not just the door slab. Every component has to be part of the certified system, and substituting non-rated components — even seemingly equivalent ones — voids the assembly's listing. The assembly includes the door frame, which must be a listed steel or wood frame with the correct depth and anchoring for the wall type; the door slab itself, which carries the rating label and must be the specific product tested with that frame; the hinges, which must be fire-rated and of the correct quantity and placement for the door size and weight; the door closer, which is mandatory on fire doors because an unlatched or open fire door provides no protection; the latch hardware, because the door must be positively latched in the closed position to perform; and any glazing, which must be fire-rated glass in a listed frame if the door contains a vision panel.
Optional components — like door bottoms, threshold seals, and coordinator hardware on pairs of doors — must also be listed for fire door use if they're part of the installation. A common failure on fire door installations: a building maintenance team installs a standard door bottom because the corridor is drafty, not realizing it's just modified a fire-rated assembly.
Installing a fire-rated door assembly correctly means following the listing requirements precisely — not adapting them to what's convenient or what parts are on hand. The frame has to be anchored with the specified fasteners at the specified locations. The door has to be hung with the specified hinges at the specified heights. The clearances between the door and frame — typically no more than 3mm at the head and jambs and 6mm at the sill — have to be maintained because larger clearances allow smoke and hot gases to pass around the door. The closer has to be adjusted so the door closes and latches fully from any position, including fully open. We install fire door assemblies to these requirements and document the installation so the building's fire safety records reflect what was done.
The hardware on a fire door is not interchangeable with standard door hardware, and this is a point of repeated failure in building maintenance. Closers must be fire-rated and sized for the door. Latches must be of a type that positively engages the strike without requiring the user to turn a knob or lever — which is why most fire doors use a lever-operated latch that returns to the closed position automatically. Deadbolts are generally not permitted on fire doors in exit paths because they can impede egress. Coordinators on pairs of fire doors ensure the doors close in the correct sequence — the active leaf must close before the inactive leaf for the astragal to align and the assembly to seal. We supply and install fire door hardware that is correctly rated and compatible with the specific door and frame assembly.
Most fire door calls from Ottawa property managers are servicing jobs, not a brand-new assembly: the door no longer self-closes from the hold-open, the latch misses the strike, hinges have lifted and opened a gap at the head, or the closer sweeps too fast or too soft. Gaps around a fire-rated door, a frame that has been bumped out of square, and damaged hinges are the usual findings. We adjust closers, re-seat latches, replace worn hinges with compatible hardware, and realign the leaf so it closes and latches without a hip-check. When the slab or frame is damaged past a safe repair, we say so and quote a listed replacement assembly rather than patching around the problem.
Fire doors need to stay in good working order: they should self-close and latch, the hardware should work, the door and frame should be free of damage that opens clearances, and rating labels should stay visible. On a service visit we document what we find — a closer that is not pulling the door fully shut, a frame that has shifted, a door bottom that was modified, or hardware that was swapped for a non-rated part — so the building manager has a clear record of the work. We repair and service the door; building owners remain responsible for their own fire-safety program and any formal inspection requirements.
Need a fire door looked at — closer, latch, hinge or full assembly? Call 613-265-3667 for fire door repair and servicing across Ottawa & the Valley — or request a free quote online.
A fire door that has been damaged — struck by a cart in a commercial corridor, forced in an incident, or affected by water damage — may need to be replaced rather than repaired. Bottom-rail corrosion on exterior and lobby hollow metal fire doors is another common end-of-life path: salt and meltwater sit against the steel until the skin fails, the same pattern covered in why the bottom of a door rusts. A fire door slab cannot simply be patched and re-certified; damage that affects the structural integrity or the fire-resistant core requires replacement of the slab. Similarly, a frame that has been damaged to the point where clearances can no longer be maintained needs to be replaced. We assess damaged fire door assemblies honestly — repair where it's genuinely compliant to do so, replace where it isn't — and we provide the documentation of what was done and why.
Fire door work connects to commercial repair, high-security installation, and hardware service. These pages go further:
Real door repairs, installations, and security work completed by our Ottawa and Ottawa Valley team.
Send a couple of details and we'll reply with a flat-rate price — no obligation, no pressure.
Steel commercial door assemblies supplied, fitted and serviced to specification at Ottawa buildings.
A pair of architectural fire-rated steel doors set into a hollow-metal frame at an Ottawa building, carrying a fire-compartment zone marker. Slab, frame, hinges and closing hardware fitted to the listing so the assembly self-closes and positively latches.

A steel commercial door hung in a hollow-metal frame at an Ottawa building — slab, frame, hinges, closer and latch hardware matched to the assembly so it self-closes and positively latches.
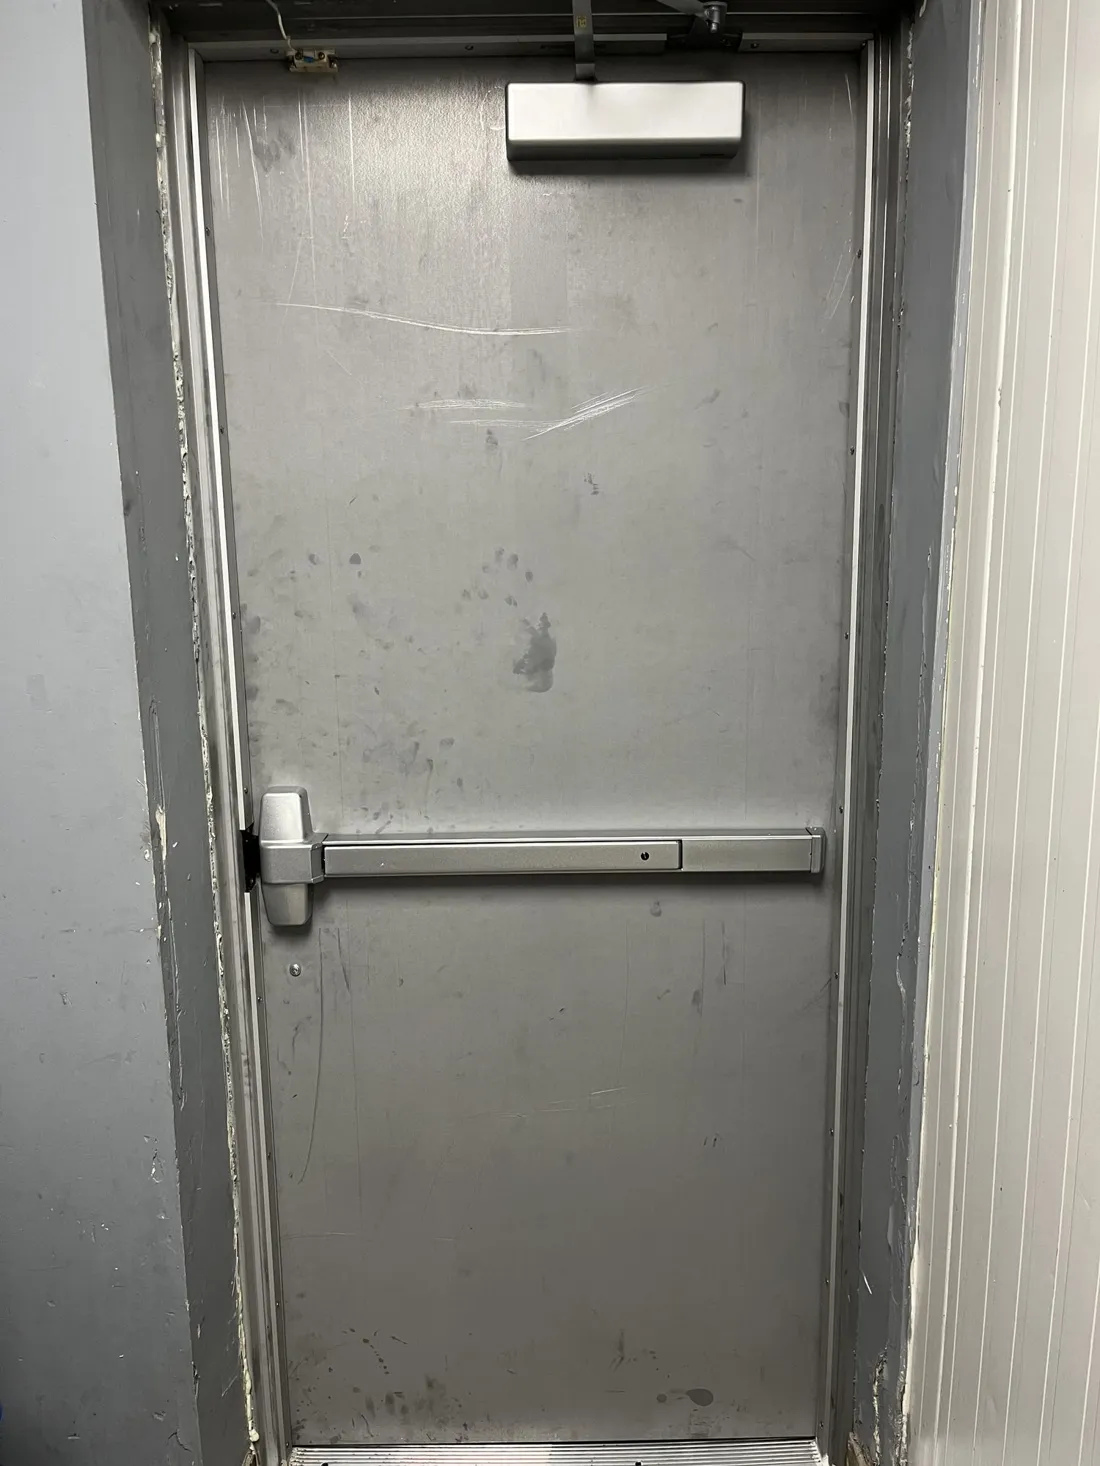
A commercial steel access door serviced and realigned so it self-closes and positively latches — clearances held within tolerance and hardware restored to spec.
Tell us what the door's doing and we'll lock in a flat-rate price — most jobs done the same day.
Same crew, same flat-rate pricing — related Ottawa door work.
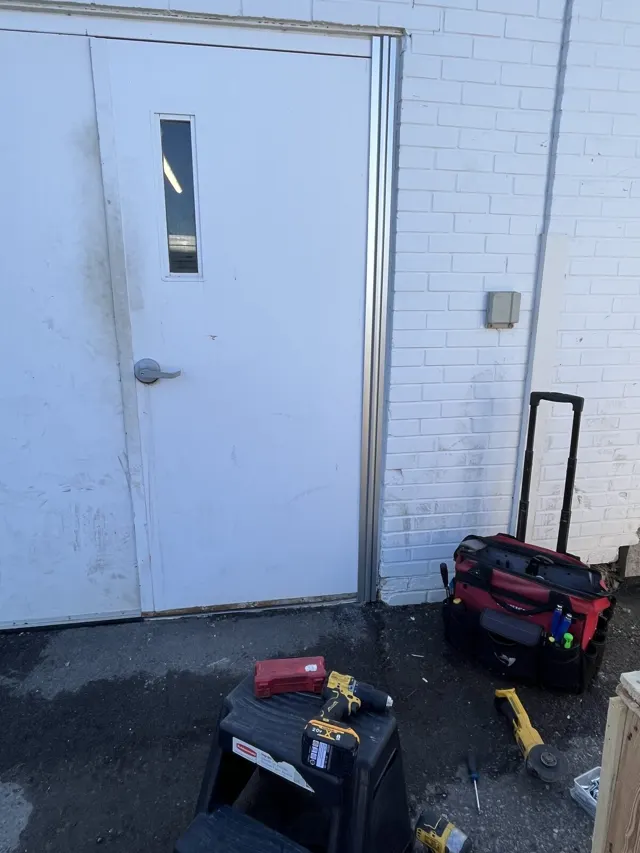
Storefront closers, panic hardware, aluminum frames and corridor door repair for Ottawa…
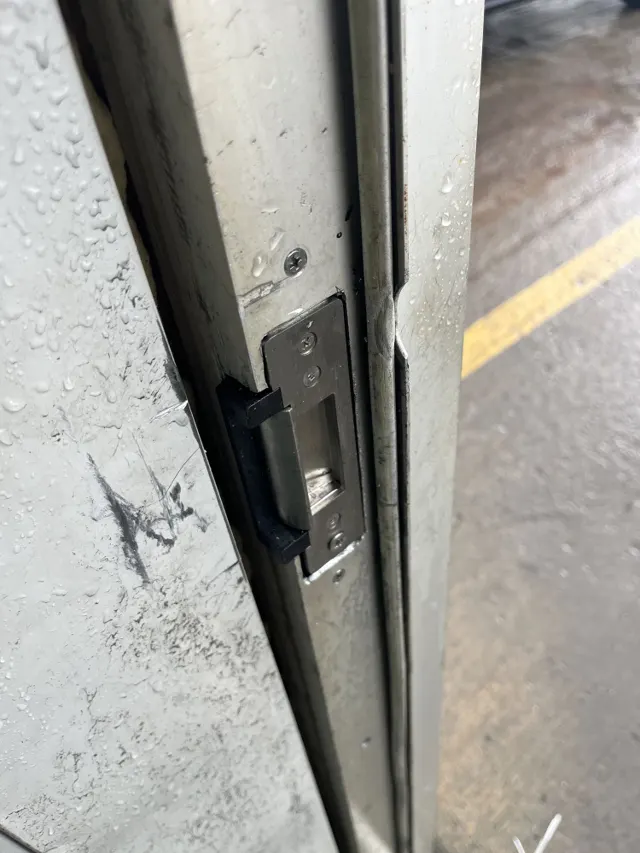
Reinforced frames, multi-point locking systems and forced-entry-resistant assemblies for…
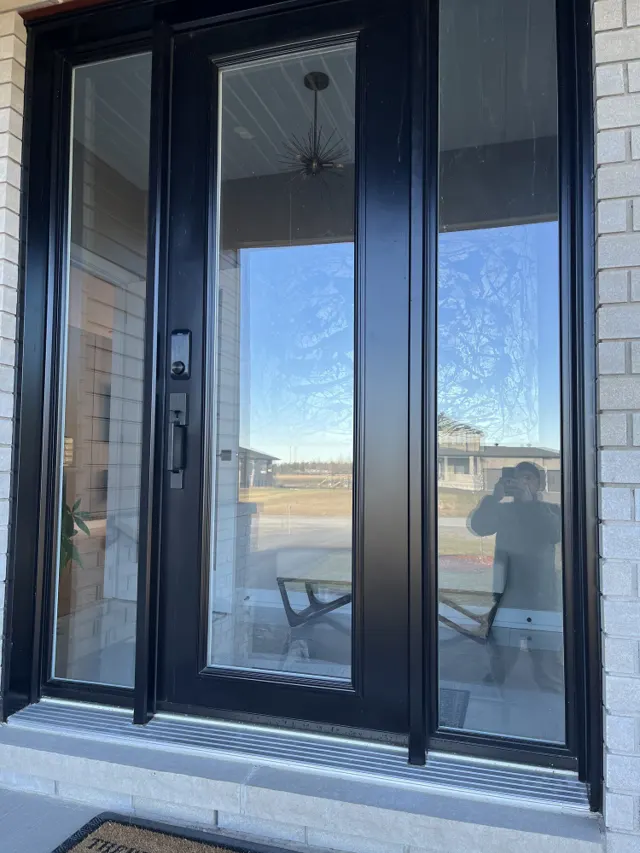
Full door supply and installation — interior, exterior, patio, sliding and architectural…
What Ottawa building owners and managers ask us most about fire door supply, installation, and compliance.
Call for fire door repair or a replacement quote across Ottawa & the Ottawa Valley.